Leading BIM Services in UAE, Europe & the USA.

Building Intelligence.
Modelling Excellence.

Transform your construction projects with advanced BIM services. From concept to handover, we deliver precision, coordination, and digital excellence.

LOD 300–500
3D–7D Delivery
ISO 19650 Aligned
UAE · Europe · USA

Interactive 3D Model Viewer

MEP Modelling

Drag to rotate · scroll to zoom

Architectural Modelling

Drag to rotate · scroll to zoom

Specialist Modelling

Drag to rotate · scroll to zoom

Structural Modelling

Drag to rotate · scroll to zoom

Disciplines We Support

Coordinated BIM management across every discipline on your project.

Architectural

Structural

MEP

Fire Protection

Plumbing

Electrical

Civil

Specialist

Comprehensive BIM Services

End-to-end BIM solutions that transform how you design, build, and operate buildings.

ServiceWhat we deliver
Scan to BIMCapture on-site conditions with point cloud technology for accurate as-built models.
3D Modelling – LOD / Project StagesTransform 2D drawings into accurate 3D models with LOD 300 to LOD 500 detail.
3D CoordinationAutomated and manual clash detection to resolve conflicts before installation.
3D ScanningHigh-detail scanning with point cloud data for renovations and verification.
3D Rendering with VRImmersive 3D renders and VR walk-throughs before construction begins.
4D SimulationVisualise construction sequencing, phasing and logistics on a navigable project timeline.
5D Cost & Quantity Take-offLink 3D models with costs and BOQ to track financial impact in real time.
Dashboard CreationReal-time project dashboards integrated with cloud platforms and Excel workflows.
7D Asset Information ManagementStructured, COBie-ready asset information for handover, FM and operations.
Model Compliance Review & ReportingIndependent model checks against approved drawings, ideal for tender-stage review.

The SUREBIM Advantage

Precision, expertise, and innovation at every stage of your project.

LOD 300-500

Design through As-Built excellence

ISO 19650

Compliant information management

Real-Time

Live coordination & updates

Project Experience

From commercial towers to hyperscale data centres and advanced manufacturing, real BIM delivery on complex international projects.

Project 01 · Dubai, U.A.E. Completed

3D Modelling

Client: Errigal
31 Mar 2026 - Completed3D Modelling & Coordination
Overview

The proposed office development comprises a total Built-Up Area (BUA) of 289,805.27 ft², incorporating office, retail, service, and circulation spaces across multiple levels. The project is designed to maximise space efficiency while meeting all planning and GFA requirements.

SUREBIM Scope

SUREBIM is providing ongoing BIM modelling of the MEP systems, including coordination and clash resolution, while developing the models from LOD 200 to LOD 400 in Autodesk Revit. The scope includes coordinated BIM models, drawing production, clash detection, and construction documentation. The project will also incorporate 3D laser scanning and as-built model validation as part of the final delivery phase.
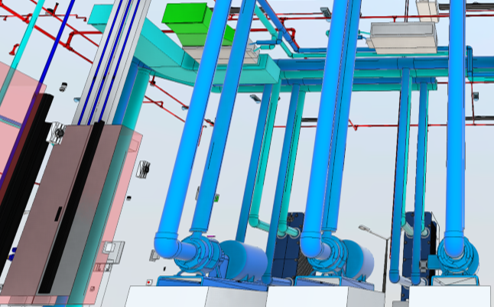
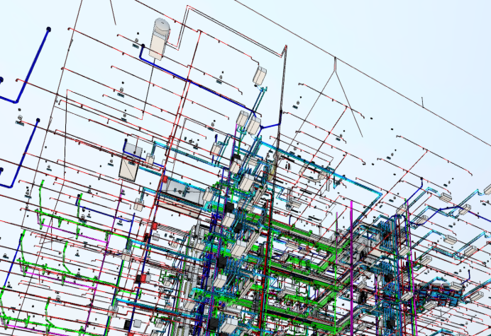
3D Modelling coordinated BIM view
3D model
3D Modelling coordinated BIM view
3D model
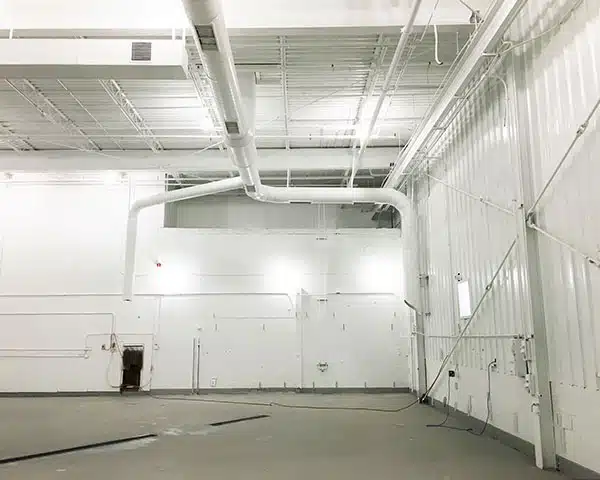
Cleanroom coordinated model view
Cleanroom model
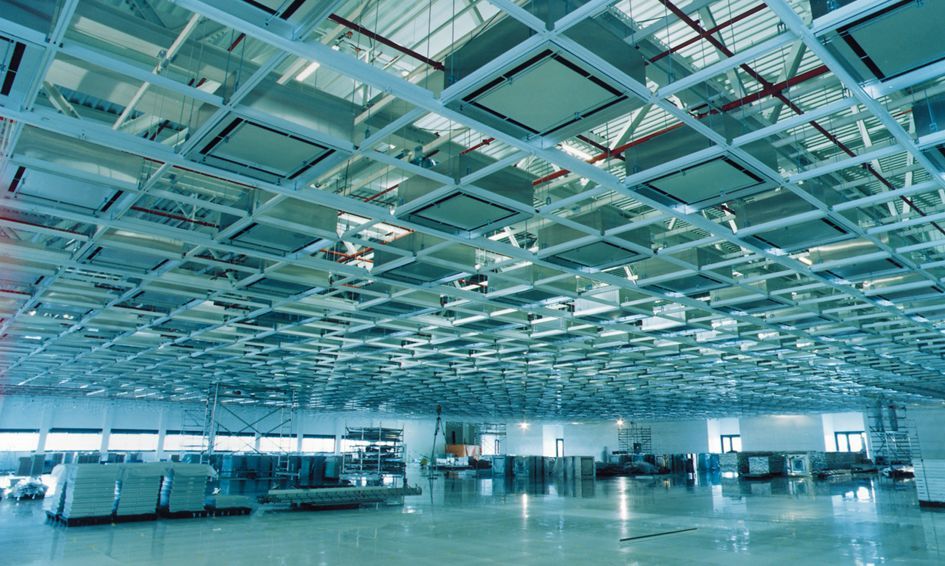
Cleanroom ceiling grid layout
Ceiling grid
Project 02 · United Kingdom Ongoing

Cleanroom

Client: Errigal
11 May 2026 - OngoingCleanroom Package & MEP Coordination
Overview

Manufacturing Facility is a large-scale advanced manufacturing development centred around a production facility, supported by ancillary buildings and infrastructure with capacity for future expansion. The facility is designed to manufacture high-quality, sustainable battery cells using innovative technologies and resource-efficient processes, supporting the UK's transition to clean energy and electric vehicle production while reducing carbon emissions.

SUREBIM Scope

SUREBIM is responsible for the BIM management, development, and coordination of the Cleanroom Package and MEP interfaces through a fully coordinated 3D BIM model. The scope covers cleanroom architectural elements: ceilings, linings, walls, doors, and roller doors, together with all associated MEP interfaces. The model is coordinated with every discipline to support clash detection, design coordination, construction planning, and efficient delivery.

Project 03 · Amsterdam, Netherlands Completed

Data Centre

Client: Errigal
07 Apr 2026 - 05 Jun 2026Document Control / BIM Modelling
Overview

A large-scale data centre development delivering 48 MW of IT capacity with 76 MW of secured power capacity. Located in a highly power-constrained market, the facility provides critical digital infrastructure to support future technology and data demands.

SUREBIM Scope

SUREBIM provided BIM modelling services for steel stair and cleanroom wall packages while supporting Winthrop's document control operations. Our team managed document placeholders, review workflows, and ACC implementation, and developed visual dashboards to track progress and improve project visibility throughout the lifecycle.

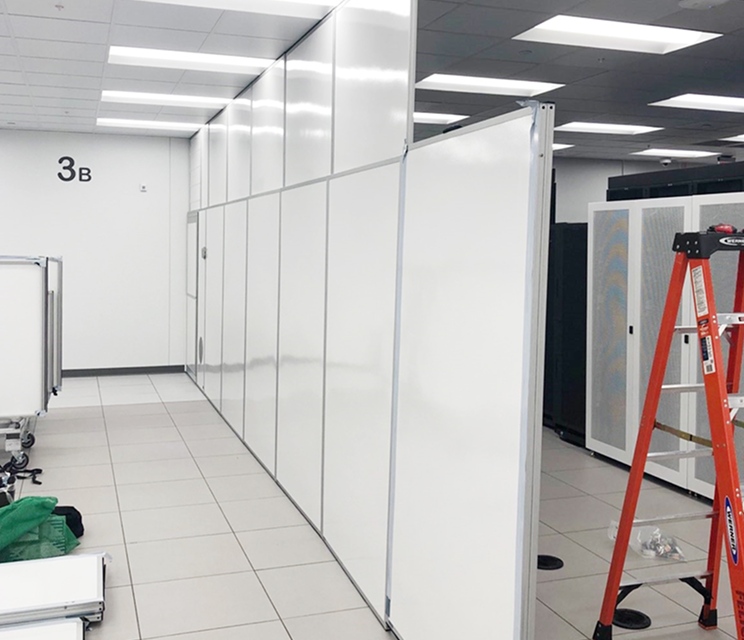
Data centre temporary wall containment
Temporary wall containment
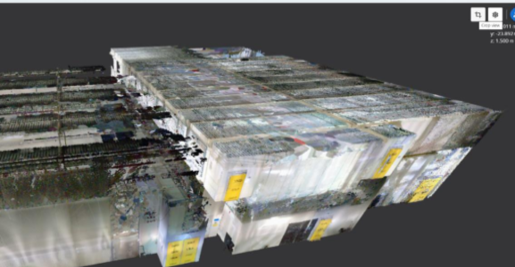
3D laser scan point cloud
Point cloud scan
3D laser scan point cloud detail
Scan detail
Project 04 · Stockholm, Sweden Completed

3D Scanning

Client: Centum Engineering
21 Apr 2026 - 05 Jun 20263D Laser Scanning & As-Built
Overview

A hyperscale data centre campus in the Stockholm region of Sweden. The development supports large-scale cloud infrastructure with high-capacity, secure, and energy-efficient facilities and advanced electrical and mechanical systems designed for resilient operations.

SUREBIM Scope

SUREBIM coordinated and managed a local 3D laser scanning survey of the installed works within ROMP 8. The captured data validated site installations and updated the BIM model to reflect the as-built condition of the MEP services. SUREBIM also identified out-of-tolerance and misaligned installations, providing detailed information to support quantity-surveying assessments and the management of site changes.

SUREBIM Company Brochure

SUREBIM, Digital Construction & BIM Consultancy. View or download our brochure below.

Ready to Transform Your Projects?

Partner with SUREBIM for BIM services that deliver precision, efficiency, and excellence from concept to completion.

Pioneering BIM Excellence in the UAE, Europe & the USA.

SUREBIM was established with a clear mission: to deliver BIM services that set new standards for precision, coordination, and digital integration in the construction industry.

Based in Dubai, we serve clients across the UAE, European & US markets, bringing together cutting-edge technology with deep construction industry expertise.

Our approach combines advanced modelling capabilities, rigorous quality processes, and seamless digital workflows to transform how projects are designed, built, and operated.

Work With Us

BIM Management

End-to-end BIM management ensuring standardization, quality, and consistency.

Coordination

Multidisciplinary coordination to ensure seamless project collaboration.

Clash Detection

Advanced clash detection to minimize rework and avoid costly on-site conflicts.

On-Time Delivery

Streamlined workflows and strong planning for on-time and reliable delivery.

Quality Assurance

Robust QA/QC processes to ensure accuracy and model reliability.

AI-Powered Workflows

Leveraging in-house AI tools for speed, accuracy, and continuous improvement.

What Drives Us

The principles that guide every project we deliver.

01

Precision

Every model we create is built with meticulous attention to detail. From LOD requirements to clash tolerances, precision is non-negotiable.

02

Innovation

We stay at the leading edge of BIM technology and methodology, continuously evolving our capabilities to deliver better outcomes.

03

Partnership

We work as an extension of your team, understanding your goals and constraints to deliver solutions that truly serve your project.

Structured like the models we build

From directors to the project modelling teams, one coordinated structure, sized to scale with your project.

10Team Members
2BIM Specialists
6BIM Modellers
4Delivery Regions

Sean O'Sullivan

Managing Director

Entrepreneur and business leader with 25+ years of experience in technology, sustainability, and enterprise development. Founder of multiple ventures driving innovation, resilience, and positive impact.

Fearghal Walshe

Operations Director

Experienced BIM Manager and Operations Director with over 12 years of experience in BIM, digital engineering, and construction delivery across large-scale international projects in Ireland, the UAE, and Europe. Active member of the CIF BIM Working Group and a key contributor to the COBie for Revit book with Bill East.

BC

Senior BIM Coordinator / BIM Lead

Coordination & clash resolution

Highly experienced BIM Coordinator and BIM Lead with over 15 years of BIM and MEP coordination experience across the UAE and KSA.

BM

Senior BIM Modeller

Modelling & HVAC drafting

Experienced BIM Modeller with over 10 years in BIM modelling, HVAC drafting, and MEP coordination across projects in the UAE, Saudi Arabia, and India.

6

BIM Modelling Team

Modellers · Coordinators · Document Control

A team of 6 skilled BIM modellers and coordinators, scaled per project across our Dubai, Ireland, EU and India delivery base to keep schedules tight and quality high.

Where We Work

From our Dubai headquarters to delivery teams across Europe, we support projects wherever our clients build.

5Countries
2Regions
1Global HQ
Sweden
Netherlands
UK
Ireland
Dubai - HQ
United Arab Emirates

Dubai

Global headquarters and BIM delivery hub.

UK

Bristol

Client delivery and coordination.

Ireland

Dublin

Project delivery and modelling.

Netherlands

Amsterdam

Project delivery and coordination.

Sweden

Stockholm

Project delivery and modelling.

Let's Build Something Extraordinary

Whether you need retained BIM services or on-demand support, we're ready to elevate your next project.

Advanced BIM Services

End-to-end BIM delivery across the full project lifecycle, click any service to see the software, deliverables and LOD.

Scan to BIM

Complex 3D scanning and modelling services to capture true on-site building conditions. Using advanced point cloud technology, we create accurate as-built models and drawings that reflect every detail of the existing structure.

Modelling Revit AutoCAD 3D Max Navisworks
Software
RcReCapRRevitNNavisworks
DeliverablesRegistered point cloud, as-built BIM model, and 2D as-built drawings.

3D Modelling – LOD / Project Stages

We transform your 2D drawings into accurate 3D models, delivering LOD 300 to LOD 500 detail. From simple updates to complex, beam-intensive projects, our BIM workflow ensures your 3D models reflect the true intent of your 2D documentation.

LOD 300 Design LOD 400 Fabrication LOD 500 As-Built
Software
RRevitNNavisworksCConstruction CloudRzReviztoBIPower BI
Deliverables3D views, coordination models, plans/sections/elevations, quantity take-off, shop drawings & installation models, reports & docs, and handover model with O&M data.

3D Coordination

We perform automated and manual clash detection across all disciplines, identifying issues early and resolving them before on-site installation. Our dashboard provides real-time clash counts and tracking throughout the coordination process.

Hard Clashes Soft Clashes Workflow Clashes Reporting
Software
NNavisworksCConstruction CloudBcBIMcollabRzReviztoBIPower BI
DeliverablesClash matrix, federated model, saved viewpoints, clash results, review report, issue log, BCF / XML export, and coordination dashboard.
LODLOD 300 – 400

3D Scanning

High-detail 3D scanning of site conditions using advanced scanning technology. We deliver fast, accurate point cloud data that can be converted into intelligent BIM models for renovations, verification, and as-built documentation.

Point Cloud Capture BIM Verification 360 Capture
Software
RcReCapRRevit
DeliverablesPoint cloud (RCP / E57), 360° captures, and scan verification report.
LODLOD 200 – 300

3D Rendering with VR

Experience your project with realistic 3D renders that showcase final materials and finishes in a fully immersive environment. Sharpin enhances this with VR headsets, allowing you to walk through your space before construction begins.

Rendered Images Panoramic View VR Experience
Software
M3ds MaxRRevitEEnscape
DeliverablesPhotoreal renders, 360° panoramas, and VR walkthrough.
LODLOD 300 – 400

4D Simulation

4D simulation brings your programme to life, visualising crane sequencing, trade onboarding, and potential clashes in a single, navigable timeline, so every stakeholder sees the site logic before work begins.

Sequencing Phasing Site Logistics Timeline
Software
RRevitSSynchro 4DNNavisworksP6Primavera P6
Deliverables4D simulation outputs, sequencing animations, phasing reports, and progress dashboards.
LODLOD 300 Coordinated model linked to the construction programme

5D Cost & Quantity Take-off

Our 5D workflow links your 3D model with project costs and BOQ, allowing you to track the financial impact of design changes in real time. Quantity take-offs provide accurate counts across all disciplines.

Cost BOQ Quantity Take-offs BIM Models
Software
RRevitNNavisworksXExcelBIPower BI
DeliverablesQuantity take-off, cost & rate information, cost calculation, cost breakdown, analysis & reporting, and a 5D cost dashboard.
LODLOD 300 – 500

Dashboard Creation

Our project dashboards integrate with cloud storage platforms and Excel workflows to provide clear, real-time representation of project data, reports, and progress. Automatically update workflows and track tasks.

Revit Excel Navisworks SharePoint
Software
BIPower BINNavisworksXExcelSPSharePoint
DeliverablesLive project dashboards, automated reports, and data exports.
LODModel-linked reporting

7D Asset Information Management

Structured asset information for handover, facilities management and operations, captured in the model and delivered in COBie-ready formats for the asset's whole life.

COBie Handover FM & O&M Asset Data
Software
RRevitCConstruction CloudNNavisworks ManageXExcelBIPower BI
DeliverablesExcel (.xlsx), COBie, IFC, CSV, PDF reports, and a Power BI asset dashboard, feeding FM / CAFM platforms.

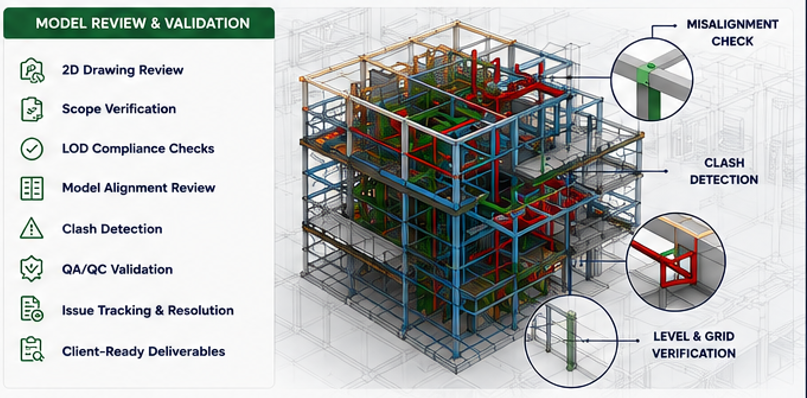
Model Compliance Review & Reporting

Independent review of BIM models for accuracy, compliance and coordination against approved drawings, ideal for tender-stage model checks, using Autodesk Revit and Construction Cloud (ACC).

Compliance Tender Review QA/QC Reporting
Software
RRevitCConstruction Cloud (ACC)
DeliverablesModel vs drawing compliance report, misalignment report, naming-convention & LOD compliance reports, coordination & constructability findings, ACC issue register, and a PDF executive summary.
LODLOD compliance check Verified against approved LOD drawings

We Don't Just Model - We Prove It's Right

Every model passes a structured quality and coordination workflow before it reaches you.

Model review and validation - coordinated BIM model checks

3D Modelling Drafting

A clear discipline responsibility matrix and the LOD ladder we model to.

Model elementArchitecturalStructuralMEPInteriorLandscape
Walls
Doors / Windows
Floors / Slabs
Structural Frame
Columns / Beams
Rebar
HVAC Systems
Plumbing Systems
Electrical Systems
Fire-Fighting Systems
Ceilings
Furniture / Fixtures
Planting / Softscape
Hardscape / Paving
Site Utilities
LOD 100
Conceptual

Approximate size, shape, location, and quantity.

LOD 200
Schematic

General systems with size, shape, location, and quantity.

LOD 300
Detailed

Accurate size, shape, location, interfaces, and quantities.

LOD 350
Construction

Fabrication-level model with accurate connections.

LOD 400
Construction

Fabrication-level with connections and installation detail.

LOD 500
As-Built

Verified model reflecting the final constructed asset.

Software We Work With

Industry-standard tools, applied with discipline across every project.

R

Autodesk Revit

3D modelling & documentation: parametric, accurate and intelligent models.

N

Navisworks

Clash detection & coordination: advanced clash detection and coordination.

ACC

Autodesk Construction Cloud

Common Data Environment: centralised data, collaboration and document management.

Dx

Dalux

Field BIM & collaboration: model viewing, field issue tracking and handover.

Rz

Revizto

Model collaboration: integrated model review and issue management.

BI

Power BI

Reporting & analytics: powerful dashboards and performance insights.

AccuracyWe deliver accurate, reliable information.
CollaborationWe work together for better coordination.
EfficiencyWe streamline processes and save time.
QualityWe work to high quality in every deliverable.
CommitmentWe are committed to your project success.

Need a Custom Solution?

Every project is unique. Let's discuss how SUREBIM can tailor our services to your specific requirements.

BIM Project Management

Built on the backbone of SureBIM's robust 3D modelling, 4D planning, asset information management, and As-Built expertise, we provide comprehensive BIM project setup and management services. SureBIM supports clients from initial BIM implementation through to coordinated project delivery, ensuring structured workflows, compliance, and collaboration.

BIM Project Management Workflow

A structured nine-stage workflow, from initiation through to post-delivery support.

#StageFocusKey Activities
01InitiateDefine ObjectivesDefine objectives & requirements · Stakeholders · Information needs
02PlanDevelop BEP & EIRBEP preparation · EIR definition · Standards & guidelines
03SetupProject & Model EnvironmentRevit templates · Folder structure · Worksets · Naming conventions
04CoordinateCoordinate & CollaborateModel federation · Clash detection · Coordination · Meetings
05MonitorMonitor & Track ProgressProgress tracking · Weekly reports · KPI monitoring
06ReviewReview & Validate Models3D model reviews · Quality checks · Validation · Compliance
07DeliverDocumentation & DeliverablesManage deliverables · Drawing sheets · Model outputs · Schedules · Reports
08HandoverInformation HandoverManage the handover · As-built models · COBie data · Asset information · Handover docs
09SupportPost-Delivery SupportFM support · Model updates · Issue resolution · Continuous improvement

What You Get

The results our structured BIM project management delivers on every project.

Clear Objectives & Alignment

Goals and requirements defined and agreed up front.

Standardized Processes

Consistent templates, standards and workflows.

Better Coordination & Collaboration

Disciplines working from one coordinated model.

Reduced Rework & Errors

Issues caught early through clash detection and review.

Improved Quality & Compliance

Validated models that meet standards and requirements.

Timely Delivery & Handover

Predictable schedules and a clean information handover.

Disciplines We Support

Coordinated BIM management across every discipline on your project.

Architectural

Structural

MEP

Fire Protection

Plumbing

Electrical

Civil

Specialist

Services We Offer

End-to-end BIM project management and consultancy services.

Preparation of BIM Documentation (BEP & EIR)

Developing the BIM Execution Plan and Employer's Information Requirements tailored to project goals.

BIM Requirements & Standards Advisory

Advising on BIM requirements, standards and best practices to ensure alignment and compliance.

BIM Project Setup & Environment Configuration

Full project setup including folder structure, naming conventions, worksets, templates and model environments.

Planning & Leading BIM Kick-off Meetings

Organising and leading BIM kick-off meetings to align teams, roles, responsibilities and deliverables.

Software Advisory & Workflow Strategy

Advising on software capabilities and establishing optimal workflow strategies across disciplines.

Creation of Project-Specific Revit Templates & Drawing Sheets

Developing standard-compliant Revit templates, title blocks, legends and drawing sheets.

Weekly Model Federation & Coordination Meetings

Coordinating and reviewing federated models weekly to resolve clashes and track progress.

3D Model Reviews & Progress Validation

Conducting 3D model review sessions to visualise, validate and ensure project accuracy and completeness.

Planning a BIM Project?

Let's set up your project for success, from BEP and standards through to coordinated delivery and handover.

Let's Discuss Your Project

Ready to elevate your BIM? Get in touch to explore how SUREBIM can support your next project.

Get in Touch

Website

surebim.com

Address

Concord Tower
189 King Salman Bin Abdulaziz Al Saud Street
Al Sufouh 2, Dubai, U.A.E.

Send Us a Message

Ready to discuss your project? Get in touch with our team.

Email us directly and we'll get back to you within 24 hours.

Email: [email protected]

Or contact us using the information on the left

Our Location

Concord Tower, 189 King Salman Bin Abdulaziz Al Saud Street, Al Sufouh 2, Dubai, U.A.E.

Join the SUREBIM Team

Help us deliver precise, coordinated BIM on landmark projects across the UAE, Europe and beyond.

Why Work With Us

A place to grow your BIM career on ambitious, international projects.

Growth & Learning

Continuous upskilling across the latest BIM tools, standards and workflows.

International Projects

Work on landmark developments across the UAE, Europe and the USA.

Cutting-Edge Tools

Revit, Navisworks, ACC, Revizto and in-house AI workflows.

Open Roles

Looking for the next step in your career? Check out our open roles across all skill sets and departments, apply at [email protected].

Dubai · Full-time

Senior BIM Coordinator

Lead MEP and multi-discipline coordination and clash resolution across major projects.

Apply
Dubai · Full-time

BIM Modeller

3D modelling across MEP, architectural and structural disciplines in Revit to LOD 300–500 with full coordination.

Apply
Dubai · Full-time

4D Modeller

Build 4D construction sequencing and phasing simulations, linking the BIM model to the project programme (Synchro / Navisworks).

Apply
Hybrid · Full-time

Revit Modeller - Architectural / Structural

Develop coordinated discipline models and production drawings to project standards.

Apply
Dubai · Full-time

BIM Document Controller

Manage ACC document workflows, reviews, dashboards and reporting.

Apply

Don't see your role?

We're always keen to meet talented BIM professionals. Send us your CV and we'll be in touch.